
Open House Sun, Sep 13th 02:00 PM - 04:00 PM - Primary on Main
Address
208 Thornberry Place, Ashford, AL
Price
$ 707,900
Property Attributes
- MLS#214560
- TypeSingle Family
- Listing Status Active
- CountyHouston
- CityAshford
- Area9c Houston SE 84 E231 S
- NeighborhoodThornberry
- Zip36312
- StyleTraditional
- Year Built2011
- Taxes$ 1805
- Price$ 707,900
- Bedrooms4
- Full Bathrooms4
- Half Bathrooms2
- Sqr Footage4090
- Lot Size2 Acres
Data Source:
Dothan MLS (DMLS)
Property Description
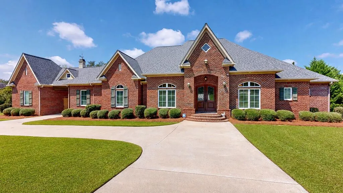
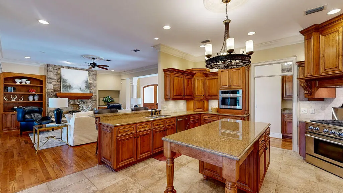
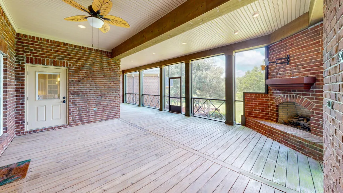
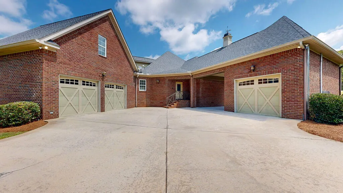
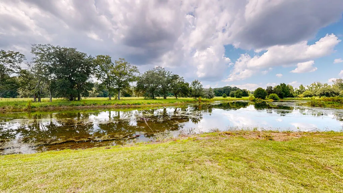
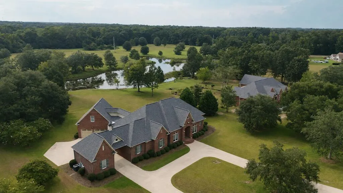
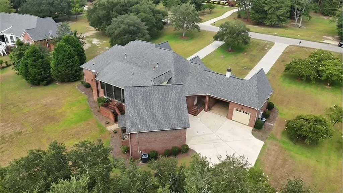
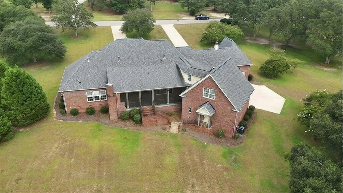
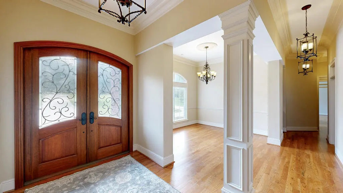
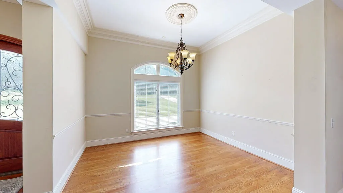
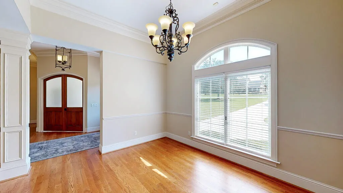
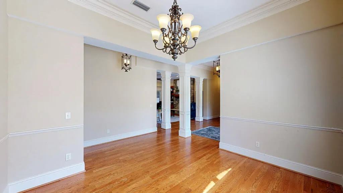
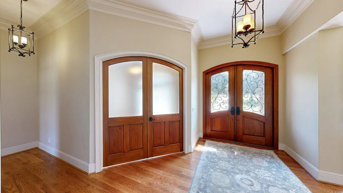
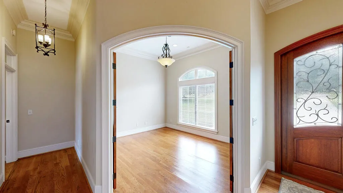
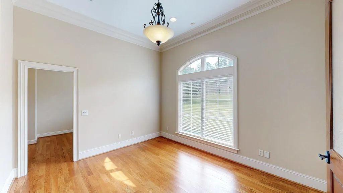
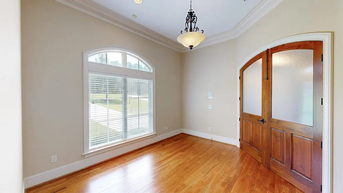
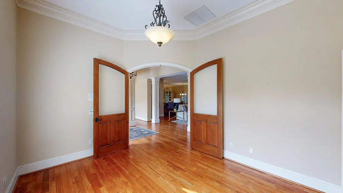
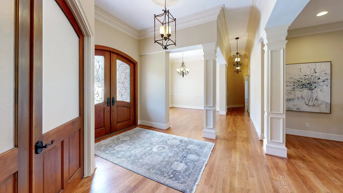
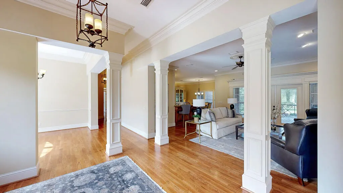
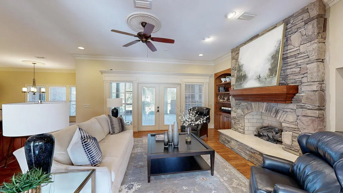
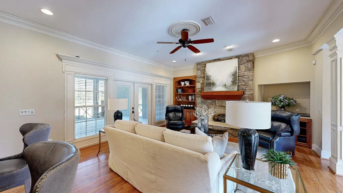
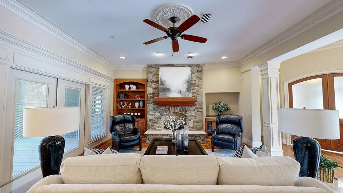
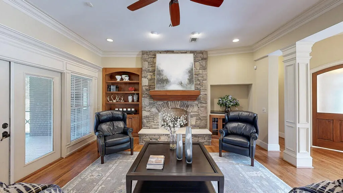
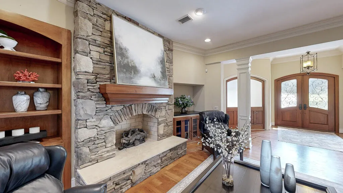
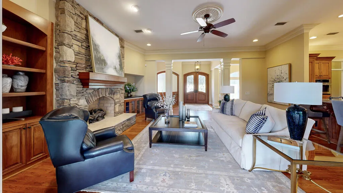
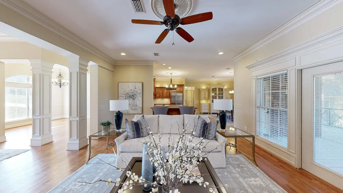
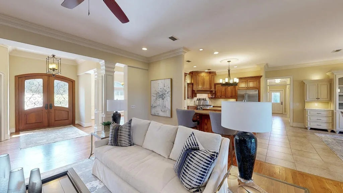
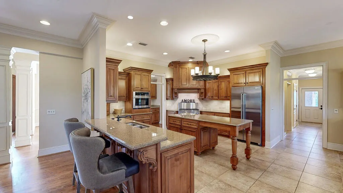
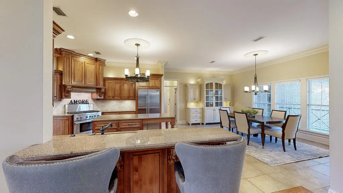
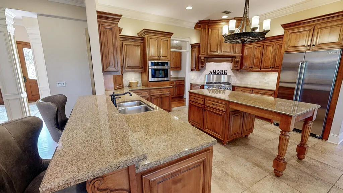
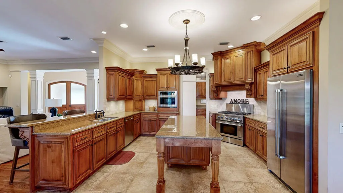
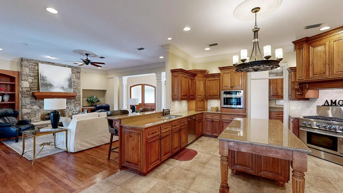
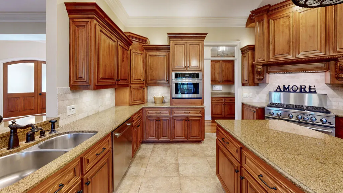
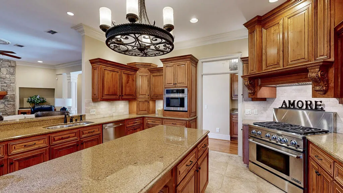
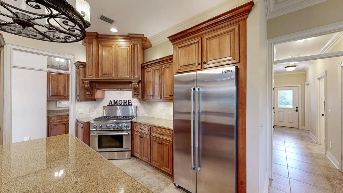
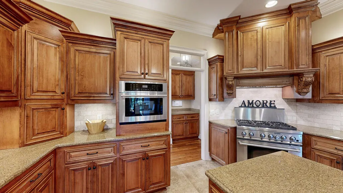
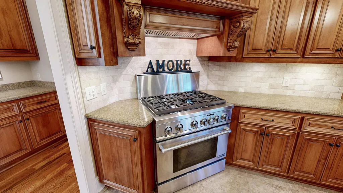
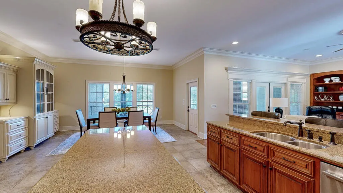
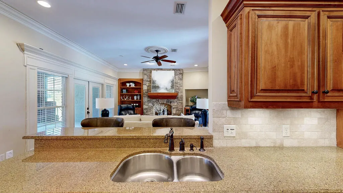
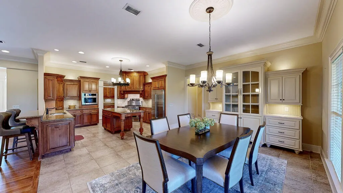
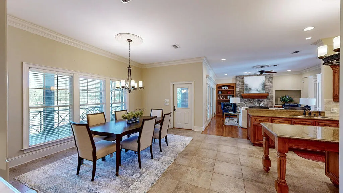
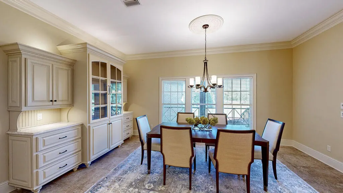
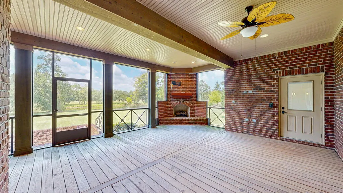
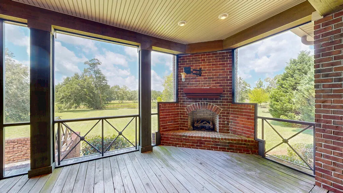
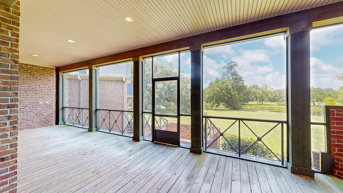
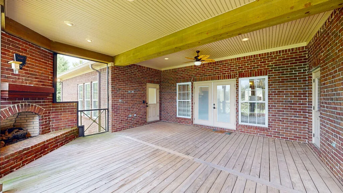
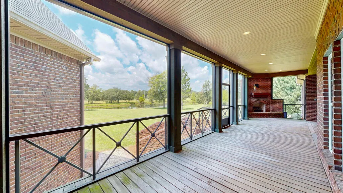
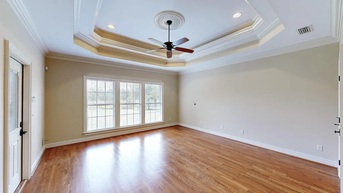
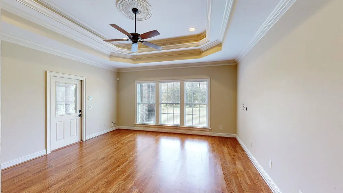
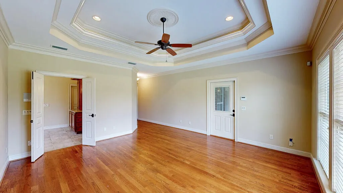
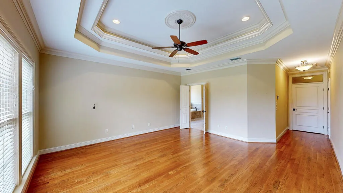
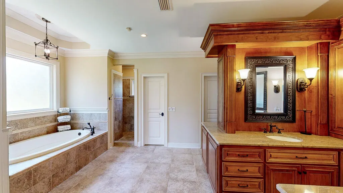
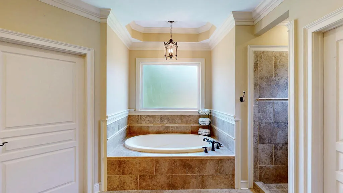
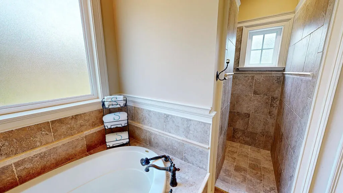
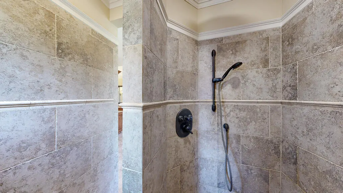
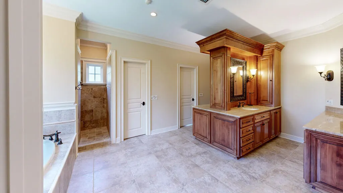
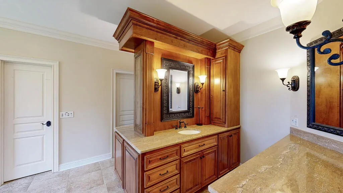
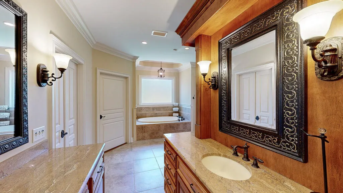
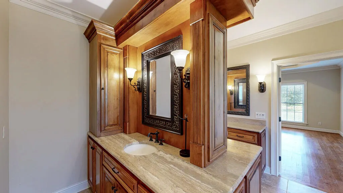
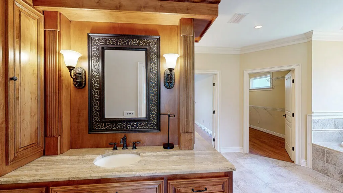
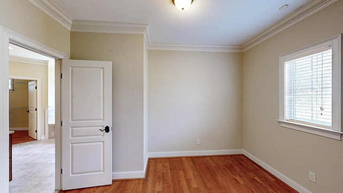
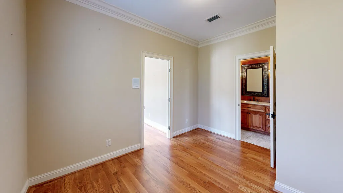
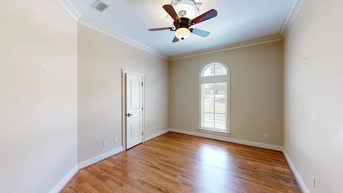
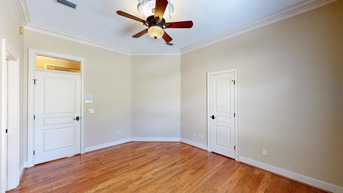
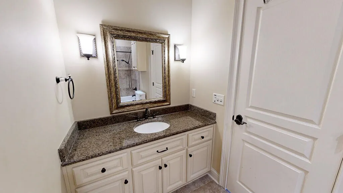
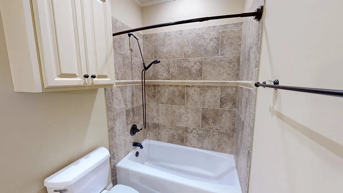
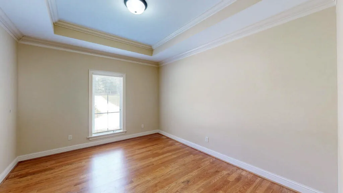
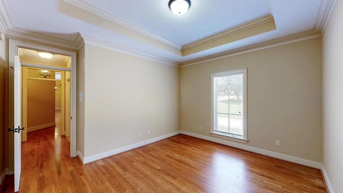
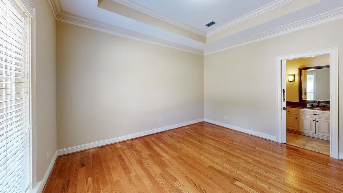
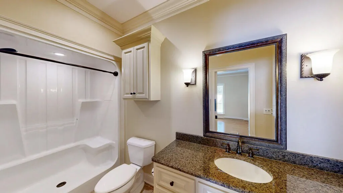
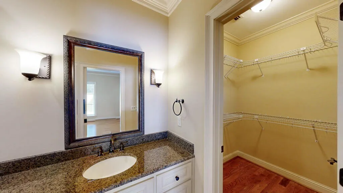
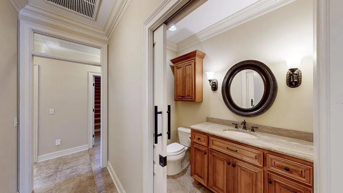
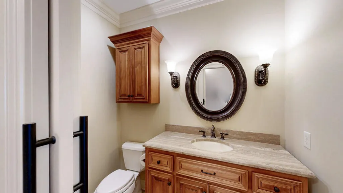
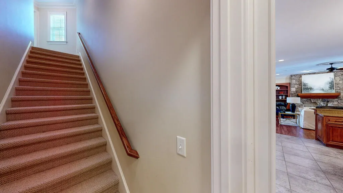
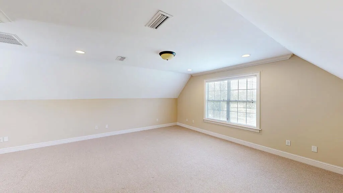
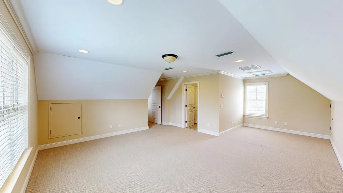
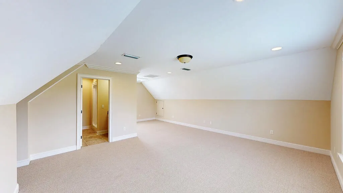
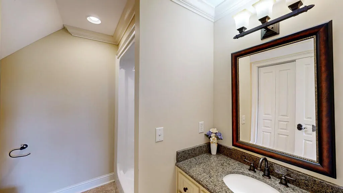
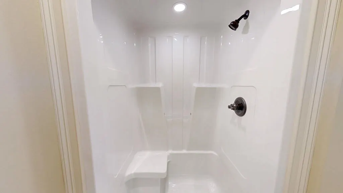
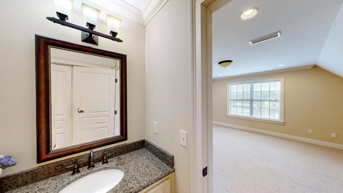
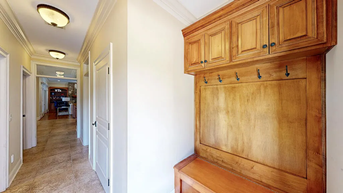
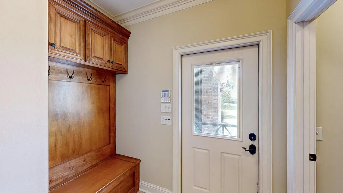
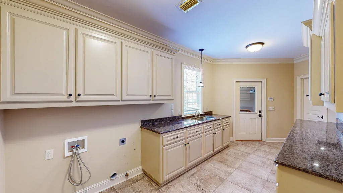
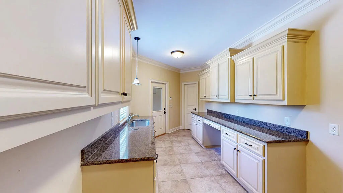
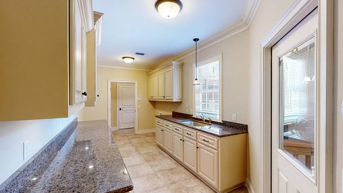
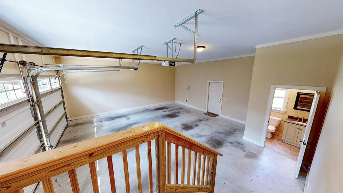
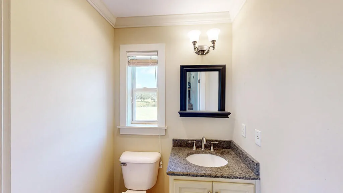
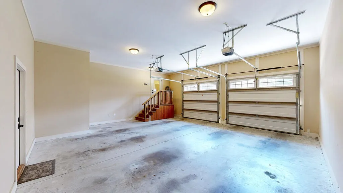
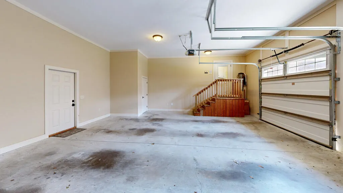
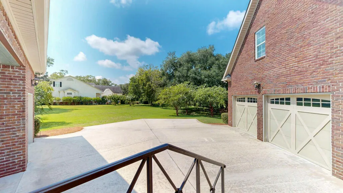
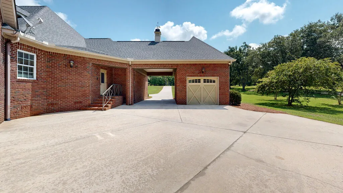
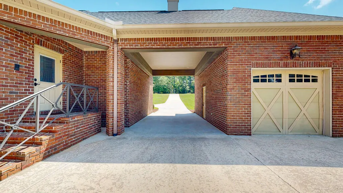
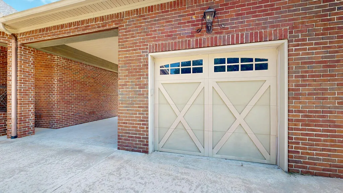
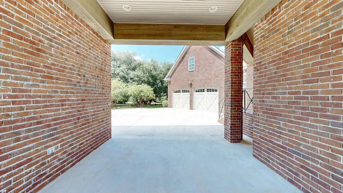
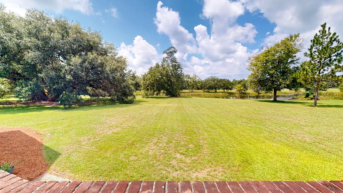
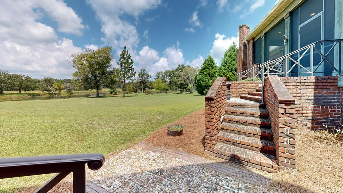
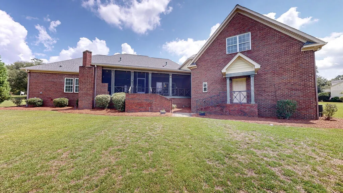
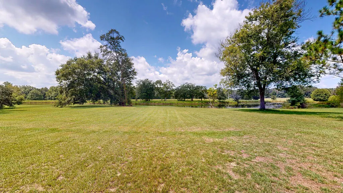
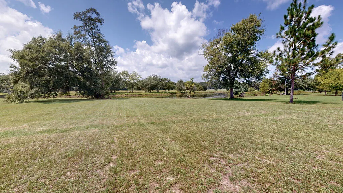
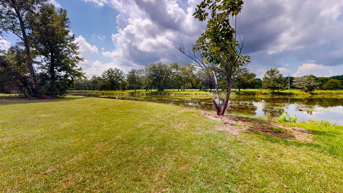
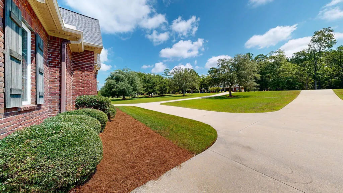
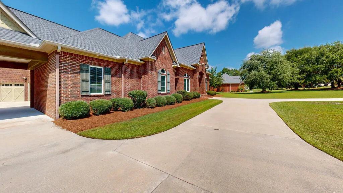
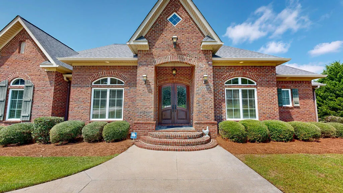
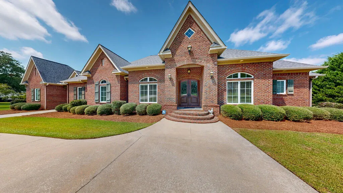
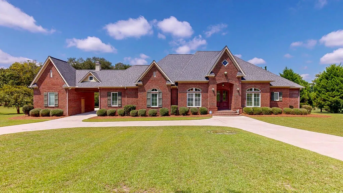
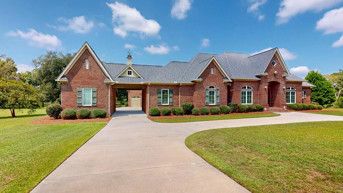
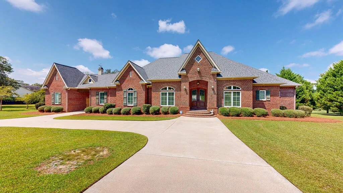
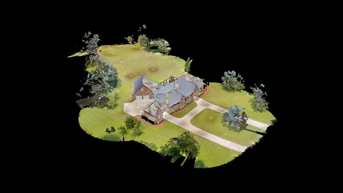
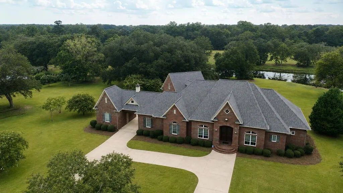
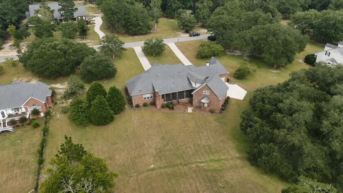
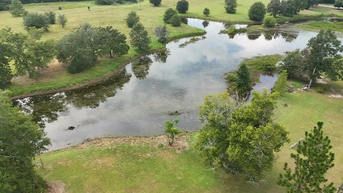
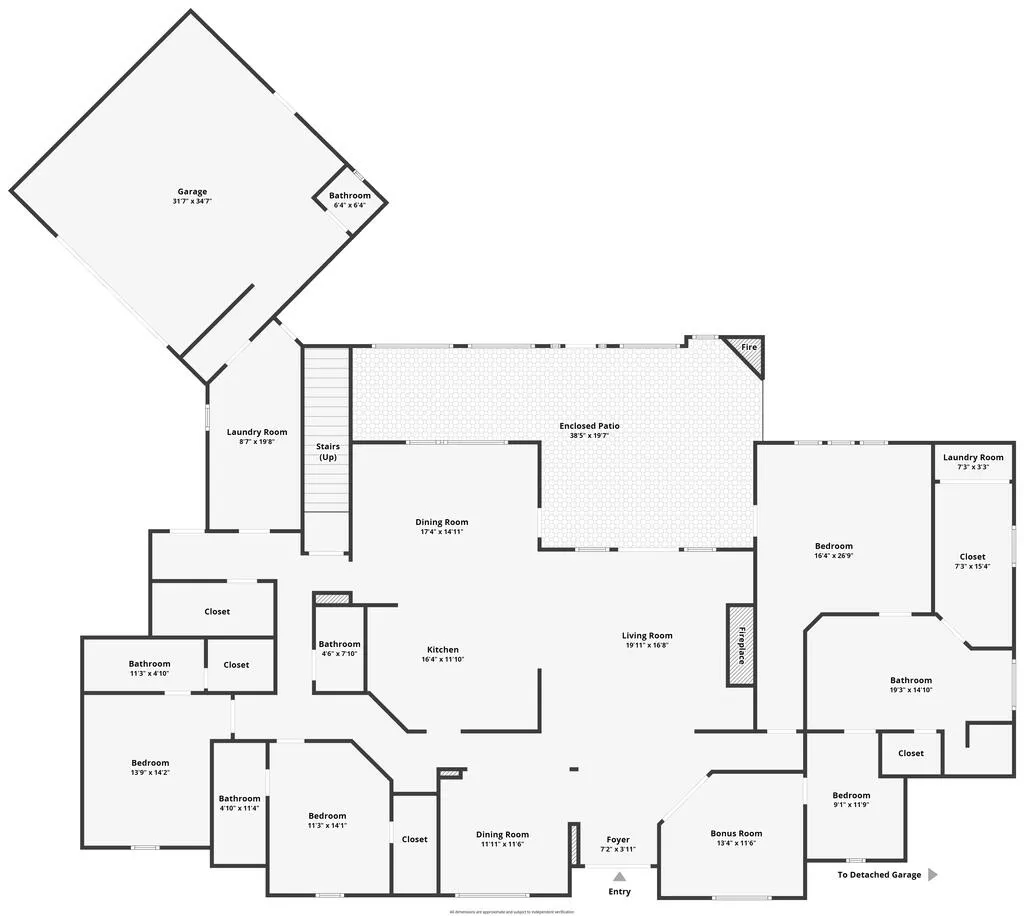
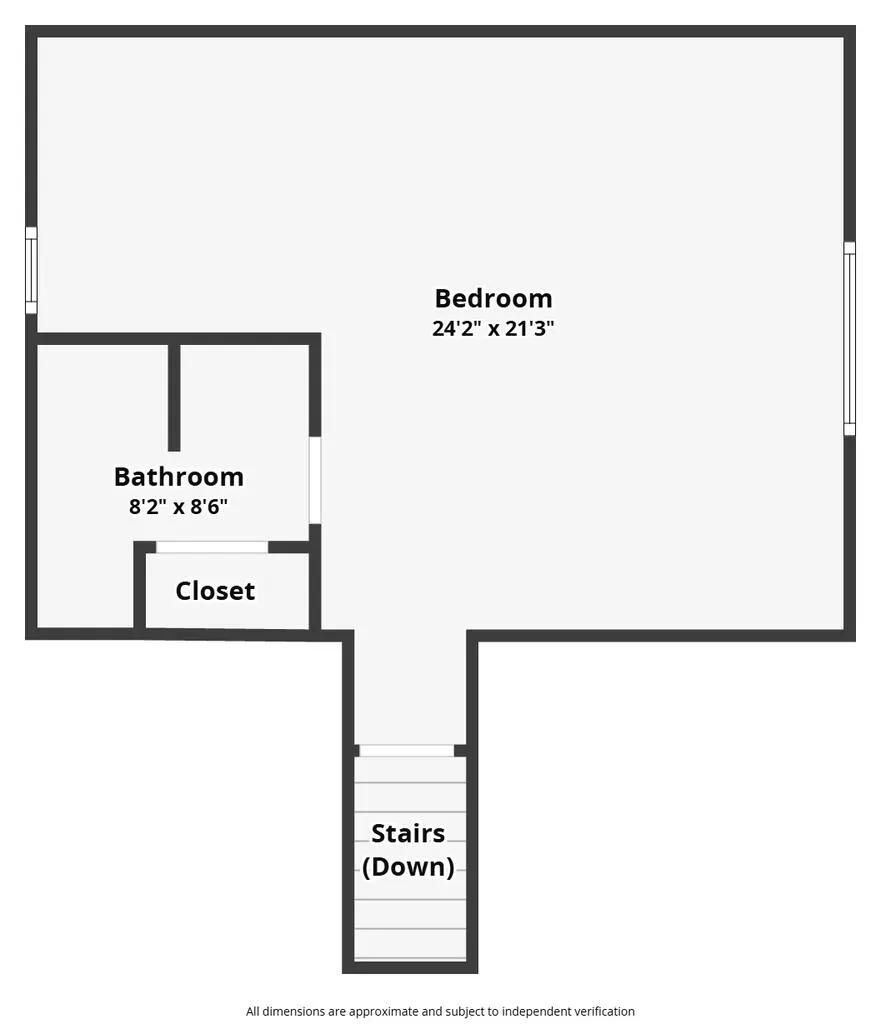
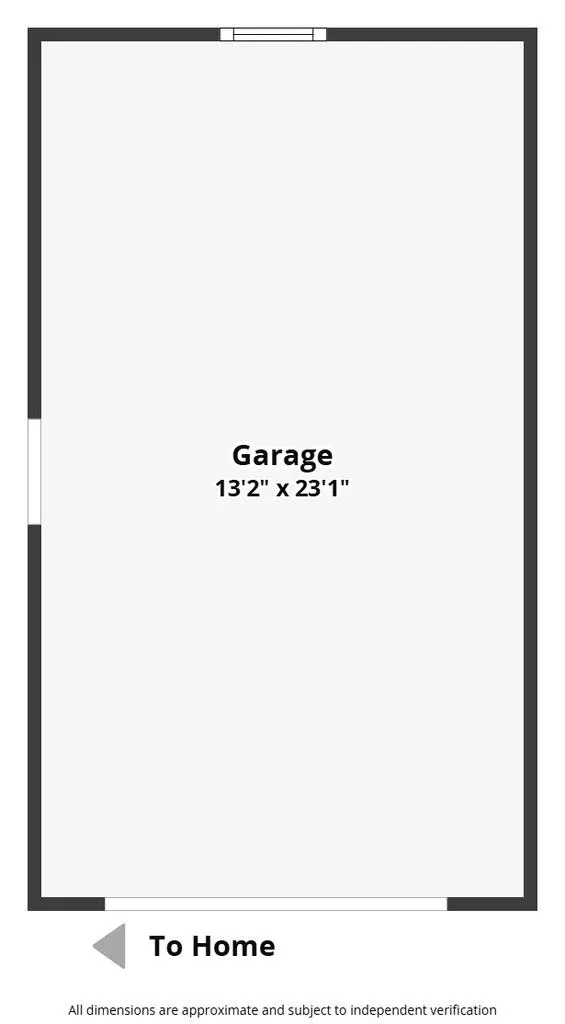
Remarkable Luxury Home on 2 Acres! Enjoy pond views from your screened porch with gas fireplace, perfect for football parties and cozy winters! This 4,090 SF home has 4 bedrooms, 4 full baths, and 2 half baths. The stately front entrance opens to a foyer with a direct sight line to the spacious living room. To the left of the foyer is a formal dining area and to the right is a home office with double doors. The living room is open to the kitchen and features a gas fireplace surrounded by built-ins and double doors leading to the screened porch. The kitchen is a chef's dream with a gas range, granite countertops, large island, plenty of cabinetry and a dining area with built-in China cabinet. The magnificent primary suite is on one side of the home with access to the back porch. The en suite bath offers a tiled shower, large tub, double vanity plus separate makeup vanity, and a huge walk-in closet with washer and dryer connections. On the opposite side of the home there are two more bedrooms, each with their own private bath, a half-bath for guests, a huge laundry room with a sink and lots of cabinetry (and second washer/dryer hookup), a drop station, and stairs leading up to the 4th bedroom or bonus room with a full bath and closet. Additional amenities include large closets, 2-car garage with half bath, detached garage with attic space, long U-shaped driveway, craft room, central vacuum, intercom system, 2 gas water heaters, 2 HVAC units, and easily accessible attic access.
| Elementary School | Middle School | High School |
|---|---|---|
| Ashford Elementary School | Ashford Middle School | Ashford High School |
| Price History | |
|---|---|
| 8/27/2026 | Listed $707,900 |
General Features
| Sewer | Septic Tank |
|---|---|
| Heating | Heat Pump |
| Cooling | Heat Pump |
| Utilities | County Trash Service |
| Roof | Asphalt |
| Appliances | Dishwasher,Disposal,Gas Water Heater,Microwave,Range,Range Hood,Refrigerator |
| HOA Fee | 55 |
| Garage Spaces | 3 |
| Patio/Porch Features | Porch-Covered,Screened |
| Architectural Style | Traditional |
| Pool Features | None |
| Security Features | Smoke Detector(s) |
| Construction Materials | Brick,Vinyl Siding |
| Exclusions | No |
| Year Built | 2011 |
| Electric | Wiregrass Electric |
| Stories Count | 1 |
| Levels | One and One Half |
| Property Subtype | Single Family Residence |
| Tax Year | 2025 |
| Parcel Number | 1109320000007.005 |
| Waterfront Features | Pond |
| Accessibility | Not Handicap Accessible |
| Assoc Fee Paid Per | Monthly |
| County | Houston |
| New Construction | false |
| Property Type | Residential |
| HOA | true |
| Attached Garage | true |
| Subdivision Name | Thornberry |
| Garage Y/N | true |
| Full Baths | 4 |
| Status | Active |
| Directions | From Dothan, take Hwy 84 East towards Ashford. Go approx. 6.5 miles, turn right into Thornberry Subdivision on Thornberry Place, go left to stay on Thornberry Place, home is on right. |
| High School | Ashford |
| City | Ashford |
| MLS Area | 9c Houston SE 84 E-231 S |
| Lot Size Units | Acres |
| Lot Size Square Feet | 87120 |
| Carport Y/N | false |
| Elementary School | Ashford |
| Tax Annual Amount | 1805.86 |
| Showing Instructions | Vacant,Lockbox |
| Home Warranty Y/N | false |
| Middle/Junior High School | Ashford |
| Virtual Tour | https://my.matterport.com/show/?m=cceAgb6i67j&mls=1&ts=1 |
| Building Area Units | Square Feet |
| Living Area Units | Square Feet |
| Standard Status | Active |
| Occupancy Type | Vacant |
| Freehold | IDX,BBO |
Interior Features
| Interior Amenities | Central Vacuum,Attic,Library/Office,Mud Room,Pantry,Separate Dining Room,Storage,Other Rooms (See Remarks),Ceiling Fan(s),Entrance Foyer |
|---|---|
| Basement | None |
| Flooring | Carpet,Tile,Wood |
| Total Fireplaces | 2 |
| Fireplace Features | 2,Gas,Living Room,Other |
| Air Conditioning Y/N | true |
| Heating Y/N | true |
| Window Features | Double Pane Windows,Window Treatments |
| Fireplace Y/N | true |
| Half Baths | 2 |
| Laundry Features | Inside |
| Total Bedrooms | 4 |
| LivingAreaSource | Appraiser |
| Total Baths | 6 |
| RoomBedroomFeatures | Master Down,Split Bedroom,Upstairs |
Exterior Features
| Fencing | None |
|---|---|
| Parking Features | 3 Car,Attached,Detached,Garage Door Opener |
| Water Source | Public,City |
| Total Parking | 3 |
| Lot Size Area | 2 |
| Foundation Details | Crawl Space |
| Building Area Total | 4090 |
| Lot Dimensions | 220 x 346 x 241 x 431 |
| Lot Size Acres | 2 |
| Waterfront Y/N | true |
| Covered Spaces | 3 |
| Other Equipment | Intercom |
Amenities
- Foreclosure
- Views
- Short Sale
- New Construction
- Adult 55+
- Lease To Own
- No HOA Fees
- Furnished
- Primary On Main
- Air Conditioning
- Seller Finance
- Green
- Fixer Upper
- Horse
- Golf
- Fireplace
- Deck
- Garage
- Basement
- Pool
Property vs Single Family Average in 36312
Price
Taxes
Year Built
 Montgomery Area Association of REALTORS® All information deemed reliable but not guaranteed. All properties are subject to prior sale, change or withdrawal. Neither listing broker(s) or information provider(s) shall be responsible for any typographical errors, misinformation, misprints and shall be held totally harmless. Listing(s) information is provided for consumer's personal, non-commercial use and may not be used for any purpose other than to identify prospective properties consumers may
 Dothan MLS® (DMLS). All information deemed reliable but not guaranteed. All properties are subject to prior sale, change or withdrawal. Neither listing broker(s) or information provider(s) shall be responsible for any typographical errors, misinformation, misprints and shall be held totally harmless. Listing(s) information is provided for consumer's personal, non-commercial use and may not be used for any purpose other than to identify prospective properties consumers may be interested in purchasing. The data relating to real estate for sale on this website comes in part from the Internet Data Exchange program of the Multiple Listing Service. Real estate listings held by brokerage firms other than Weichert, Realtors® -JBR Legacy Group may be marked with the Internet Data Exchange logo and detailed information about those properties will include the name of the listing broker(s) when required by the MLS. Copyright ©2026 All rights reserved.
Last Updated: September 9, 2026 4:29 PM UTC
Dothan MLS® (DMLS). All information deemed reliable but not guaranteed. All properties are subject to prior sale, change or withdrawal. Neither listing broker(s) or information provider(s) shall be responsible for any typographical errors, misinformation, misprints and shall be held totally harmless. Listing(s) information is provided for consumer's personal, non-commercial use and may not be used for any purpose other than to identify prospective properties consumers may be interested in purchasing. The data relating to real estate for sale on this website comes in part from the Internet Data Exchange program of the Multiple Listing Service. Real estate listings held by brokerage firms other than Weichert, Realtors® -JBR Legacy Group may be marked with the Internet Data Exchange logo and detailed information about those properties will include the name of the listing broker(s) when required by the MLS. Copyright ©2026 All rights reserved.
Last Updated: September 9, 2026 4:29 PM UTC
