
Price Reduction - Primary on Main
Address
12 Beaty Drive, Louisville, AL
Price
$ 199,900
Property Attributes
- MLS#212948
- TypeSingle Family
- Listing Status Active/Pending - Continue to Show
- CountyBarbour
- CityLouisville
- Area14 Barbour
- Zip36048
- StyleVictorian
- Year Built1880
- Taxes$ 304
- Price$ 199,900
- Bedrooms3
- Full Bathrooms2
- Half Bathrooms0
- Sqr Footage1840
- Lot Size1.18 Acres
Data Source:
Dothan MLS (DMLS)
Property Description
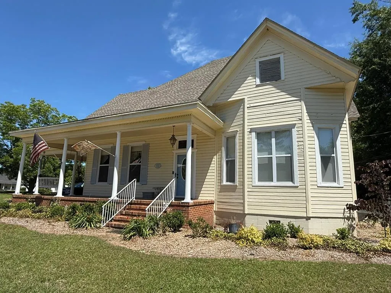
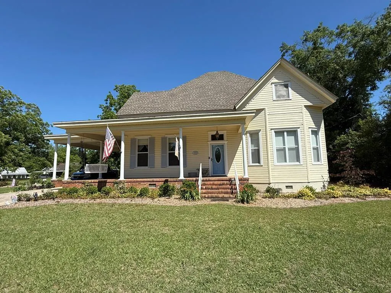
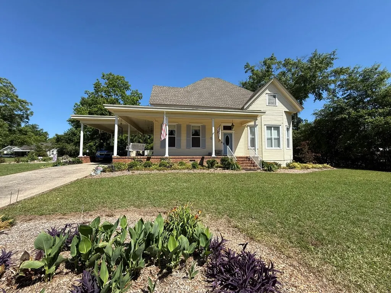
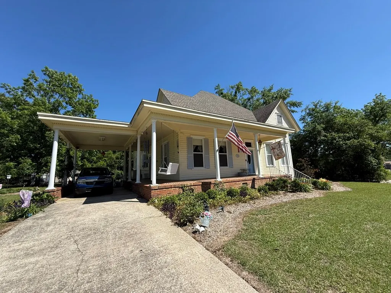
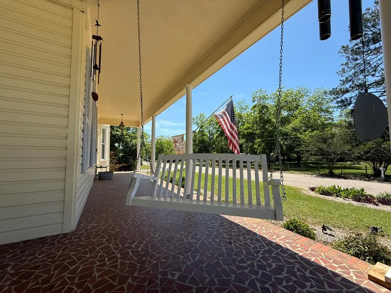
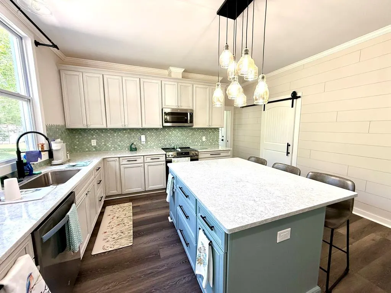
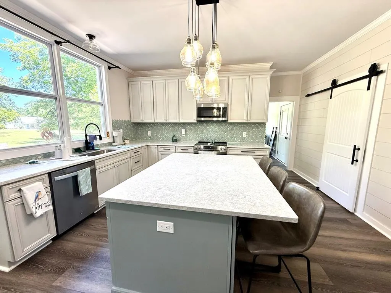
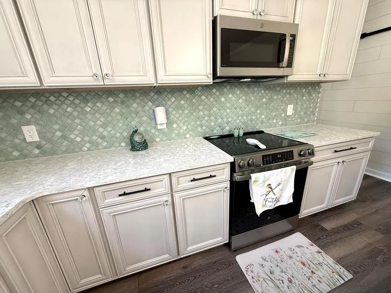
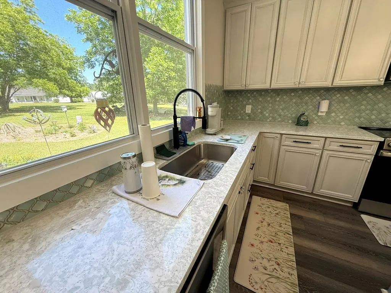
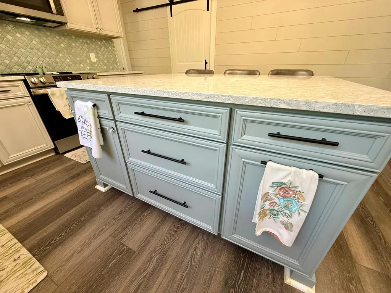
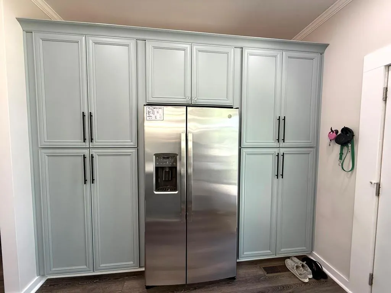
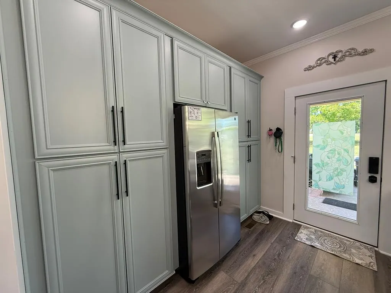
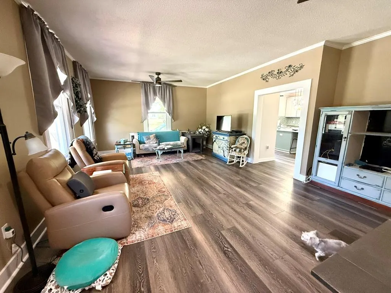
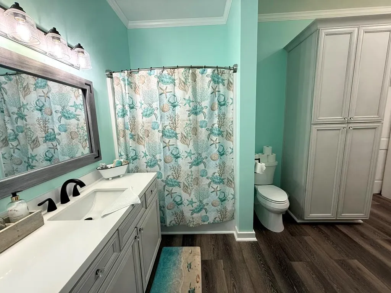
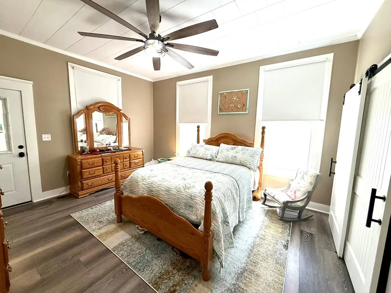
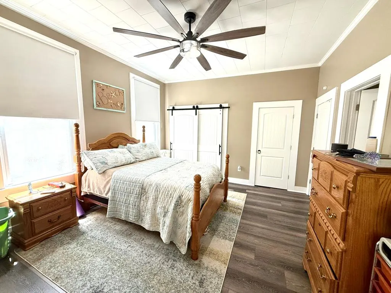
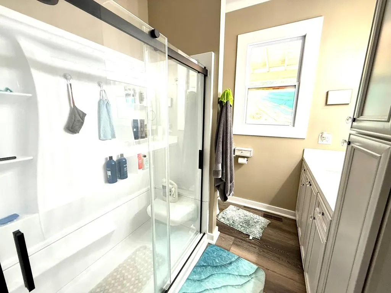
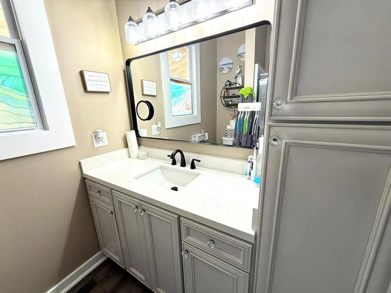
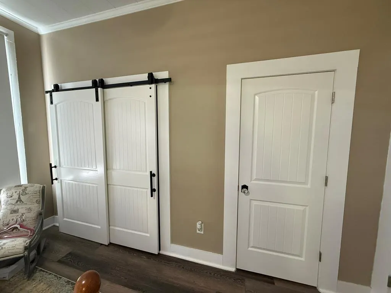
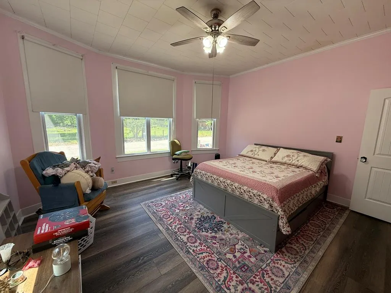
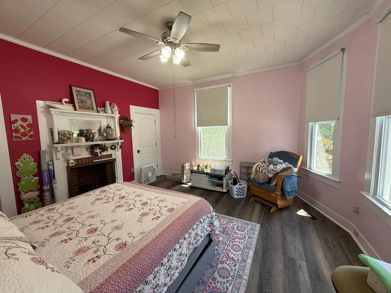
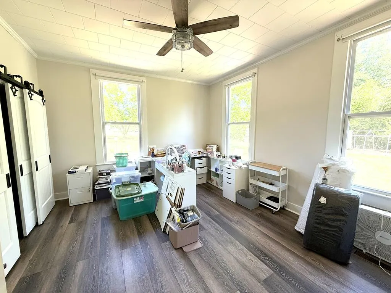
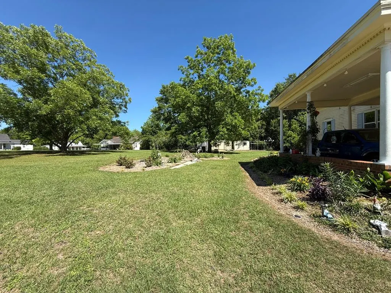
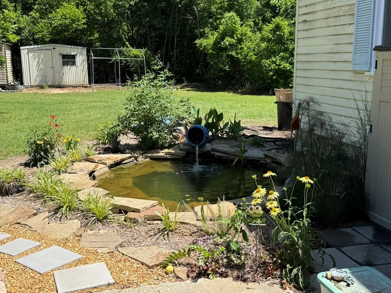
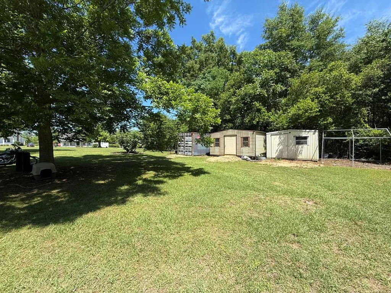
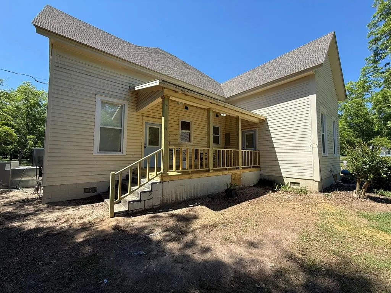
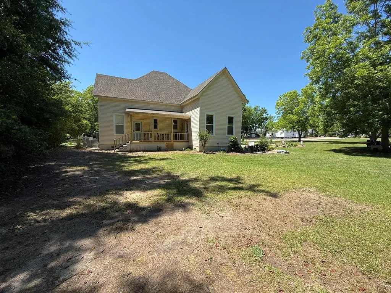
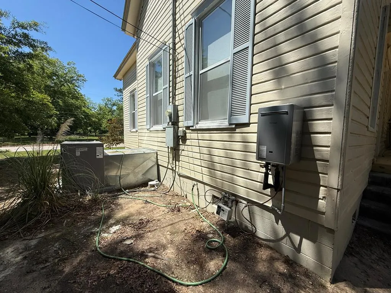
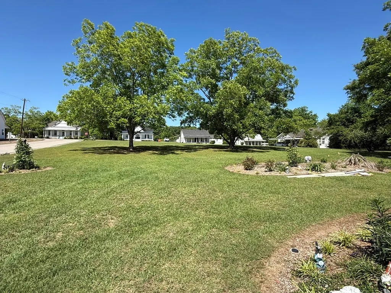
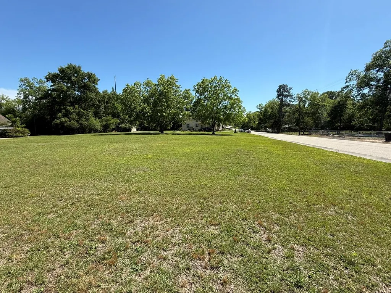
Beautifully restored 1880 farmhouse with modern updates. The wraparound front porch sets the tone for slower mornings & evenings under the Alabama sky. Completely remodeled in 2025, this home was taken down to the studs & thoughtfully rebuilt with new plumbing, electrical, floor supports, subflooring, drywall, windows, doors, LVP flooring & lighting. Roof & HVAC replaced in 2020. Tankless water heater & termite bond with Terminix add peace of mind. Inside, tall ceilings & large windows fill the home with natural light creating a bright & welcoming feel. The kitchen blends function & style with quartz countertops, custom cabinetry, stainless appliances & an island with storage. Shiplap walls, teal glass backsplash & statement lighting add farmhouse character. The front bedroom features a charming bay style design & gas fireplace creating a warm & inviting space. Bedrooms offer comfortable layouts with stylish barn doors throughout. Bathrooms updated with new vanities, walk in showers & modern fixtures. The primary suite fully remodeled with private en suite bath & direct access to the back porch. Outside, enjoy a park like setting with mature pecan & fig trees, koi pond, multiple storage buildings & a new back porch. Surveyed corner lot includes 2 parcels totaling over an acre with space to grow & enjoy. Located in the heart of Louisville with convenient access to Eufaula, Ozark & Troy, approx 1.5 hours to PCB.
| Elementary School | Middle School | High School |
|---|---|---|
| Barbour Co Elementary School | Barbour Co Middle School | Barbour Co High School |
| Price History | |
|---|---|
| 5/4/2026 | Listed $212,500 |
| 8/20/2026 | 6$199,900 |
General Features
| Sewer | Public Sewer |
|---|---|
| Heating | Central,Electric |
| Cooling | Electric,Heat Pump |
| Utilities | City Trash Service |
| Roof | Asphalt,Shingle |
| Appliances | Dishwasher,Gas Water Heater,Range Hood,Refrigerator,Self Cleaning Oven |
| Patio/Porch Features | Porch |
| Architectural Style | Victorian |
| Pool Features | None |
| Security Features | Smoke Detector(s) |
| Construction Materials | Wood Siding |
| Exclusions | No |
| Year Built | 1880 |
| Electric | Alabama Power |
| Stories Count | 1 |
| Levels | One |
| Property Subtype | Single Family Residence |
| Tax Year | 2025 |
| Parcel Number | 062903050000141.000 |
| Waterfront Features | No Waterfront |
| Accessibility | Not Handicap Accessible |
| County | Barbour |
| New Construction | false |
| Property Type | Residential |
| Attached Garage | false |
| Other Structures | Barn(s),Storage |
| Full Baths | 2 |
| Status | Active/Pending - Continue to Show |
| Directions | From the town of Louisville Turn left onto Victoria St | Turn right onto Beaty Dr | Destination will be on the left | Right Next to the former Louisville High School now Barbour County Middle School |
| High School | Barbour Co |
| City | Louisville |
| MLS Area | 14 Barbour |
| Lot Size Units | Acres |
| Lot Size Square Feet | 51400.8 |
| Carport Spaces | 1 |
| Carport Y/N | true |
| Elementary School | Barbour Co |
| Tax Annual Amount | 304 |
| Showing Instructions | Occupied,Lockbox,Other-See Remarks |
| Home Warranty Y/N | false |
| Middle/Junior High School | Barbour Co |
| Virtual Tour | https://tour.usamls.net/12-Beaty-Drive-Louisville-AL-36048/unbranded |
| Building Area Units | Square Feet |
| Living Area Units | Square Feet |
| Standard Status | Active Under Contract |
| Occupancy Type | Owner |
| Freehold | IDX,BBO |
Interior Features
| Interior Amenities | Ceiling Fan(s) |
|---|---|
| Flooring | Vinyl |
| Total Fireplaces | 1 |
| Fireplace Features | 1,Gas,Insert |
| Air Conditioning Y/N | true |
| Heating Y/N | true |
| Window Features | Double Pane Windows |
| Fireplace Y/N | true |
| Laundry Features | Inside |
| Total Bedrooms | 3 |
| LivingAreaSource | Public Records |
| Total Baths | 2 |
| RoomBedroomFeatures | Downstairs,In-Law Floorplan |
Exterior Features
| Fencing | None |
|---|---|
| Parking Features | 1 Car,Attached Carport |
| Water Source | Public,City |
| Total Parking | 1 |
| Lot Size Area | 1.18 |
| Foundation Details | Crawl Space |
| Building Area Total | 1840 |
| Lot Dimensions | IRR |
| OwnerPhone | 334-441-8299 |
| Lot Size Acres | 1.18 |
| Waterfront Y/N | false |
| Covered Spaces | 1 |
Amenities
- Foreclosure
- Views
- Short Sale
- New Construction
- Adult 55+
- Lease To Own
- No HOA Fees
- Furnished
- Primary On Main
- Air Conditioning
- Seller Finance
- Green
- Fixer Upper
- Horse
- Golf
- Fireplace
- Deck
- Garage
- Basement
- Pool
Property vs Single Family Average in 36048
Price
Taxes
Year Built
 Montgomery Area Association of REALTORS® All information deemed reliable but not guaranteed. All properties are subject to prior sale, change or withdrawal. Neither listing broker(s) or information provider(s) shall be responsible for any typographical errors, misinformation, misprints and shall be held totally harmless. Listing(s) information is provided for consumer's personal, non-commercial use and may not be used for any purpose other than to identify prospective properties consumers may
 Dothan MLS® (DMLS). All information deemed reliable but not guaranteed. All properties are subject to prior sale, change or withdrawal. Neither listing broker(s) or information provider(s) shall be responsible for any typographical errors, misinformation, misprints and shall be held totally harmless. Listing(s) information is provided for consumer's personal, non-commercial use and may not be used for any purpose other than to identify prospective properties consumers may be interested in purchasing. The data relating to real estate for sale on this website comes in part from the Internet Data Exchange program of the Multiple Listing Service. Real estate listings held by brokerage firms other than Weichert, Realtors® -JBR Legacy Group may be marked with the Internet Data Exchange logo and detailed information about those properties will include the name of the listing broker(s) when required by the MLS. Copyright ©2026 All rights reserved.
Last Updated: September 11, 2026 4:32 PM UTC
Dothan MLS® (DMLS). All information deemed reliable but not guaranteed. All properties are subject to prior sale, change or withdrawal. Neither listing broker(s) or information provider(s) shall be responsible for any typographical errors, misinformation, misprints and shall be held totally harmless. Listing(s) information is provided for consumer's personal, non-commercial use and may not be used for any purpose other than to identify prospective properties consumers may be interested in purchasing. The data relating to real estate for sale on this website comes in part from the Internet Data Exchange program of the Multiple Listing Service. Real estate listings held by brokerage firms other than Weichert, Realtors® -JBR Legacy Group may be marked with the Internet Data Exchange logo and detailed information about those properties will include the name of the listing broker(s) when required by the MLS. Copyright ©2026 All rights reserved.
Last Updated: September 11, 2026 4:32 PM UTC
